
- ADDRESS:
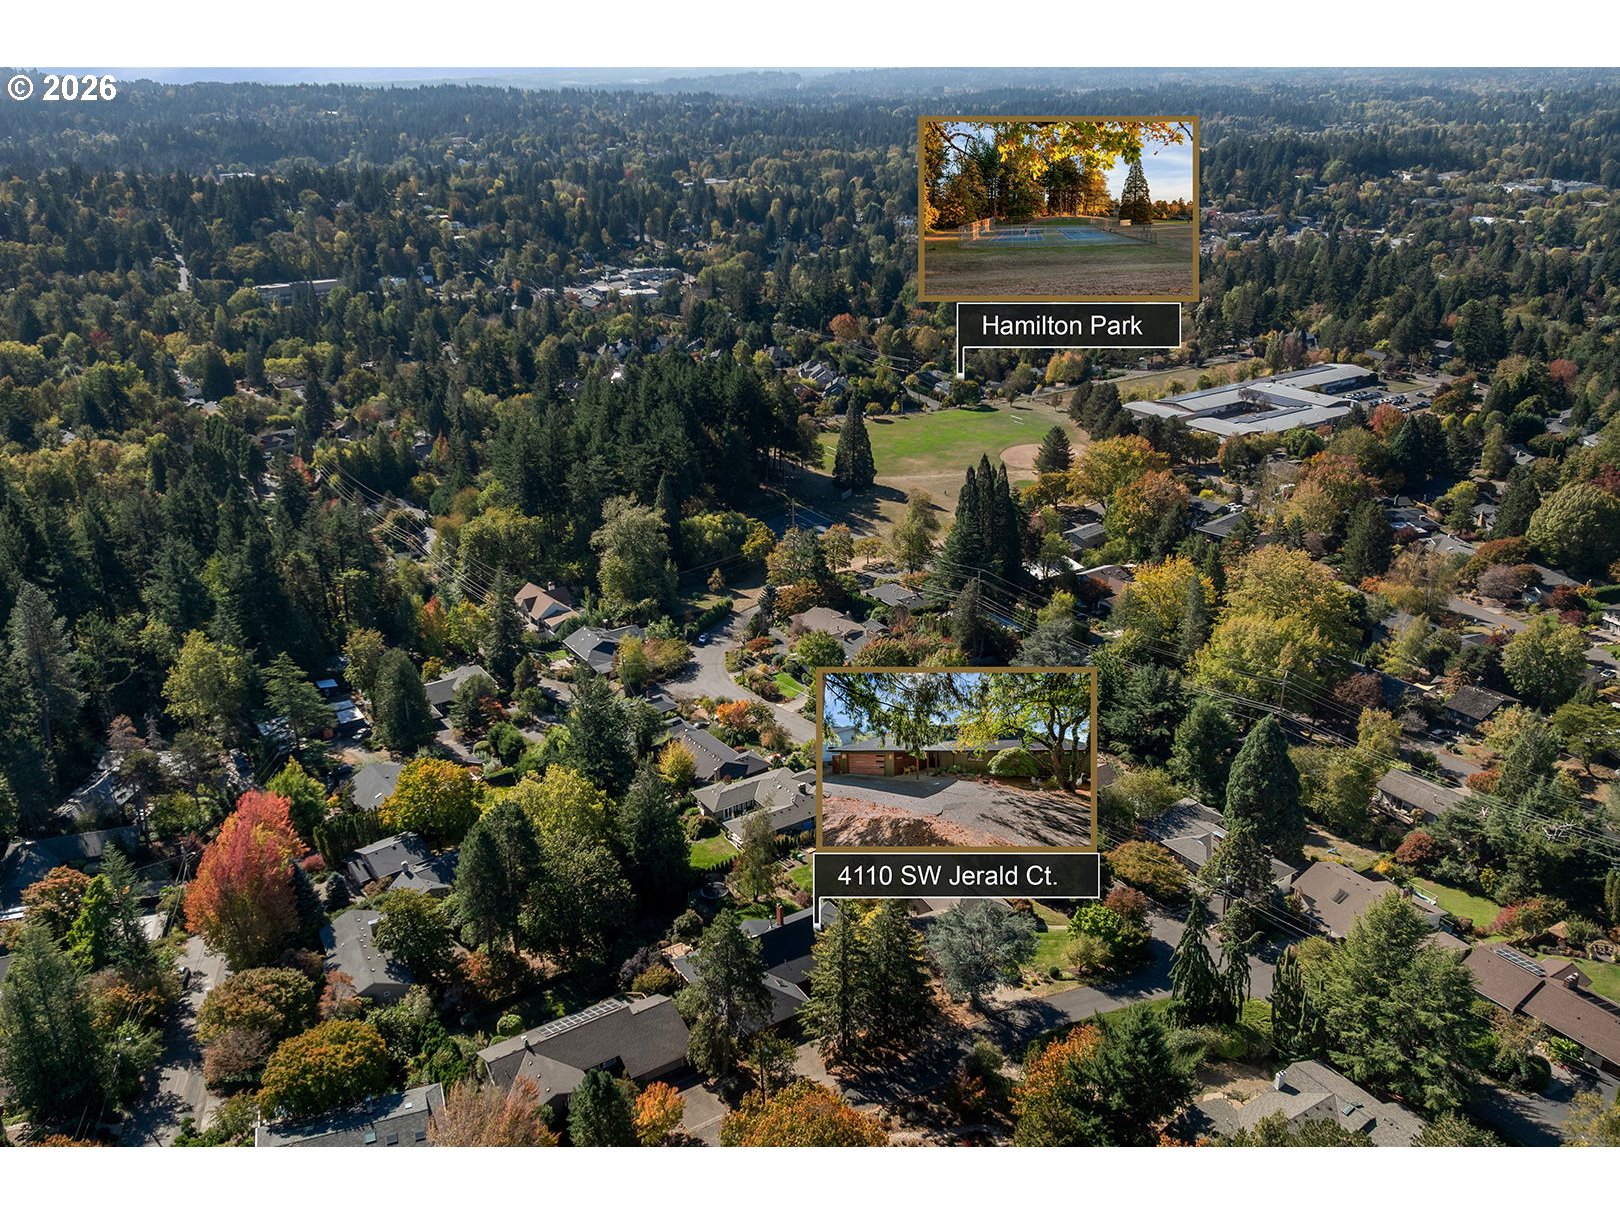
- 4110 SW JERALD CT Portland, OR 97221
- VIDEOS:
- Virtual Tour Virtual Tour 2 Print this Listing
- Price:
- $1,995,000
- Beds:
- 6
- Baths:
- 3.1
- Ft²:
- 5596
- Acres:
- 0.39
- MLS#:
- 545523169
- Lot Size:
- 15,000 to 19,999 SqFt
- Type:
- Detachd
- County:
- Multnomah
- Style:
- 2 Stories
- Yr Built:
- 1972
- Status:
- Active
- Levels:
- 2
- Garage:
- Attached, Oversized
- Heat:
- Forced Air - 95+%
- Fireplace:
- Gas, Wood Burning
- Roof:
- Composition
- Accessibility:
- Accessible Approach with Ramp, Accessible Doors, Accessible Full Bath, Accessible Hallway(s), Built-in Lighting, Caregiver Quarters, Garage on Main, Main Floor Bedroom w/Bath, Natural Lighting, Roll-in Shower
- View:
- Territorial
- Elem:
- Bridlemile
- Middle:
- Robert Gray
- High:
- Ida B Wells
- Lot Desc:
- Level, Secluded, Trees
- Area:
- Portland NW/ SW/ S, Raleigh Hills
- Exterior:
- Deck, Fenced, Garden, Patio, Porch, Raised Beds, Yard
- Courtesy of:
- Premiere Property Group, LLC
- Remarks:
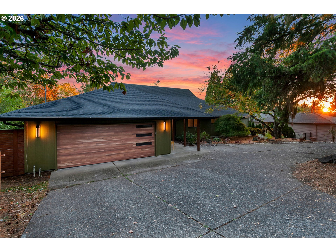
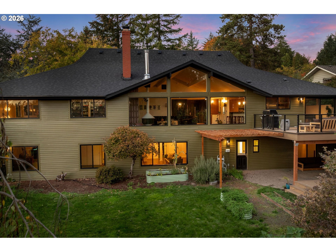
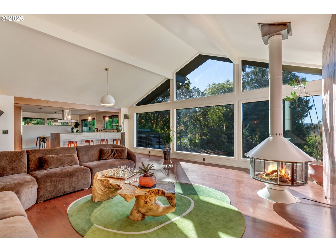
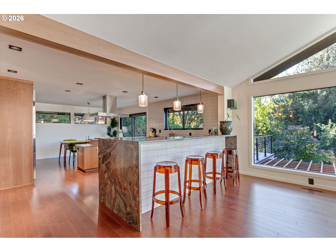
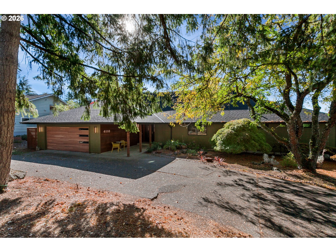
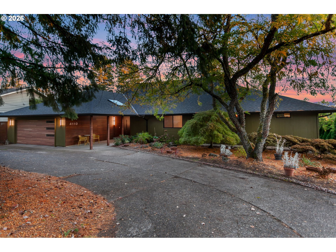
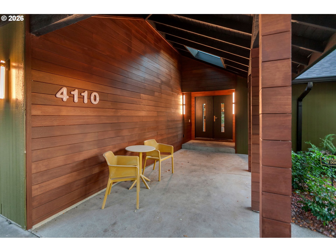
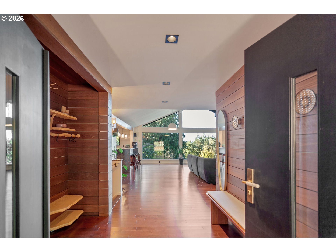
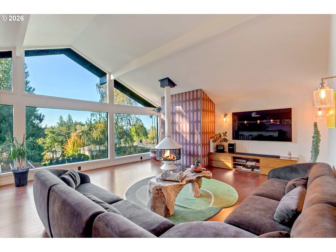
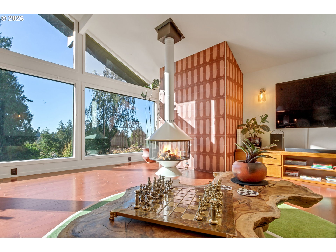
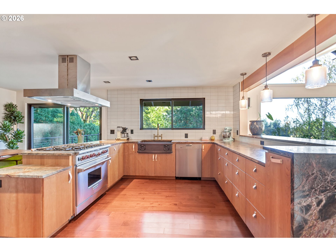
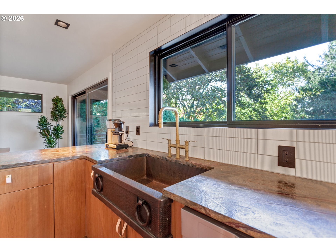
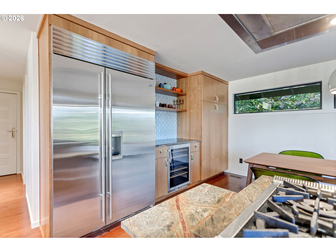
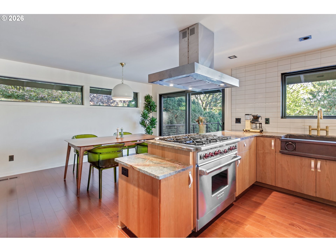
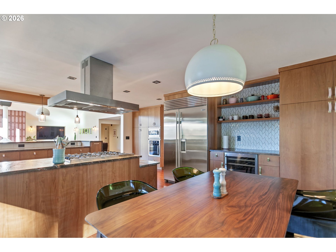
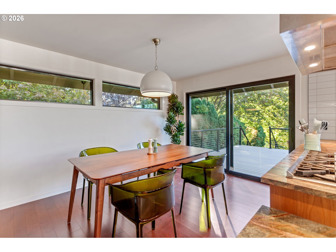
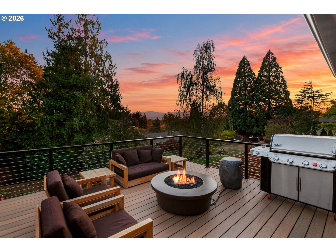
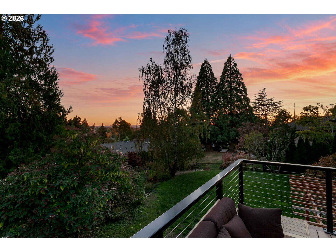
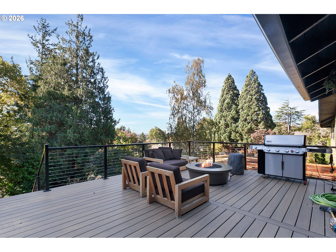
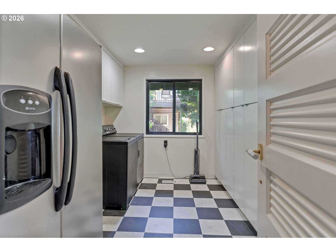
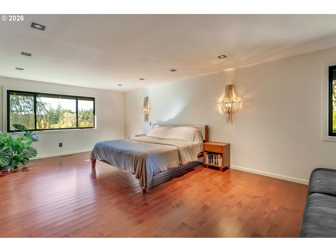
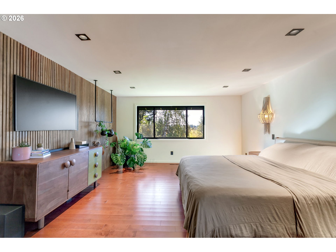
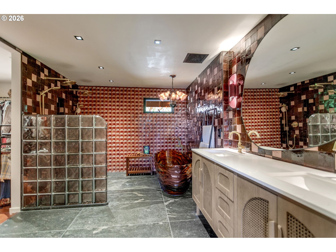
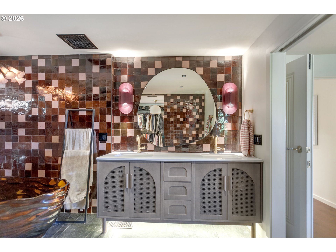
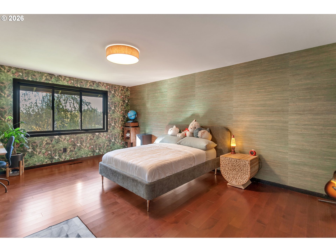
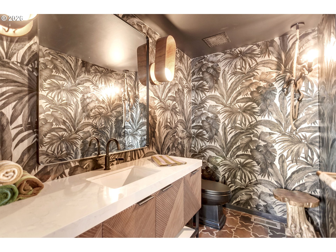
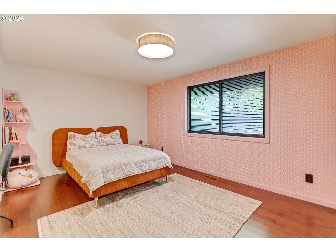
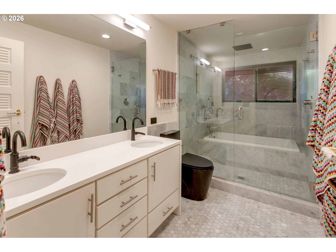
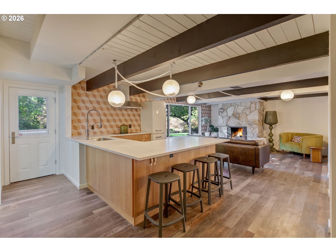
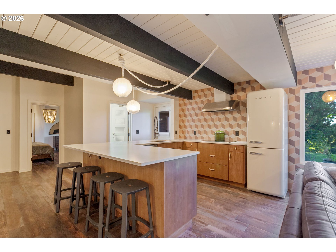
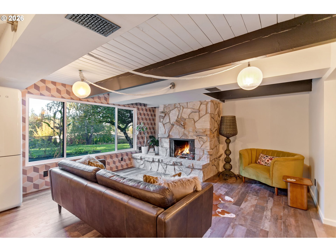
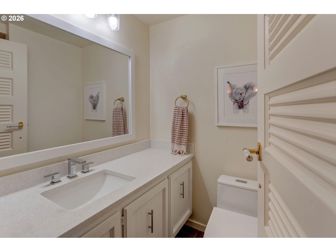
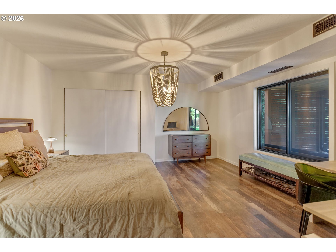
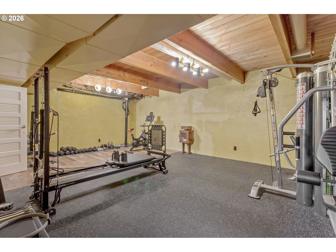
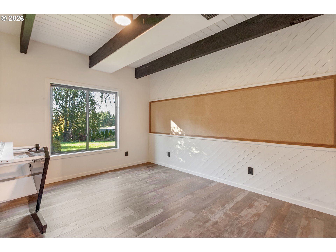
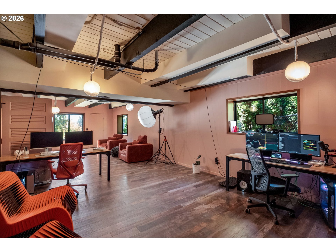
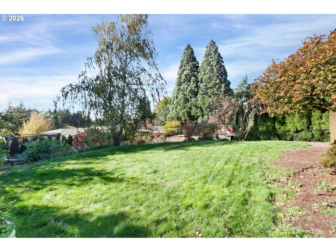
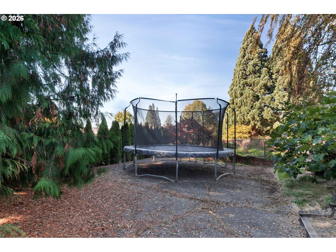
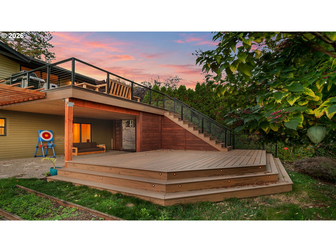
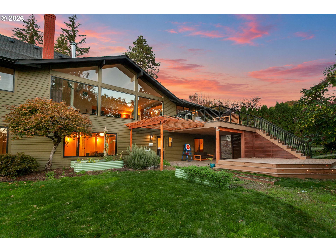
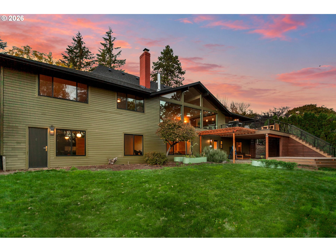
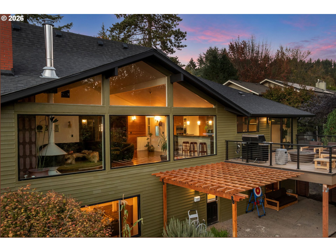
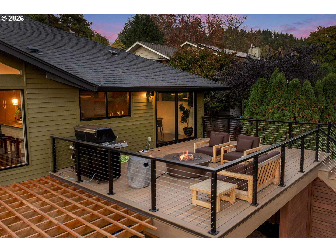
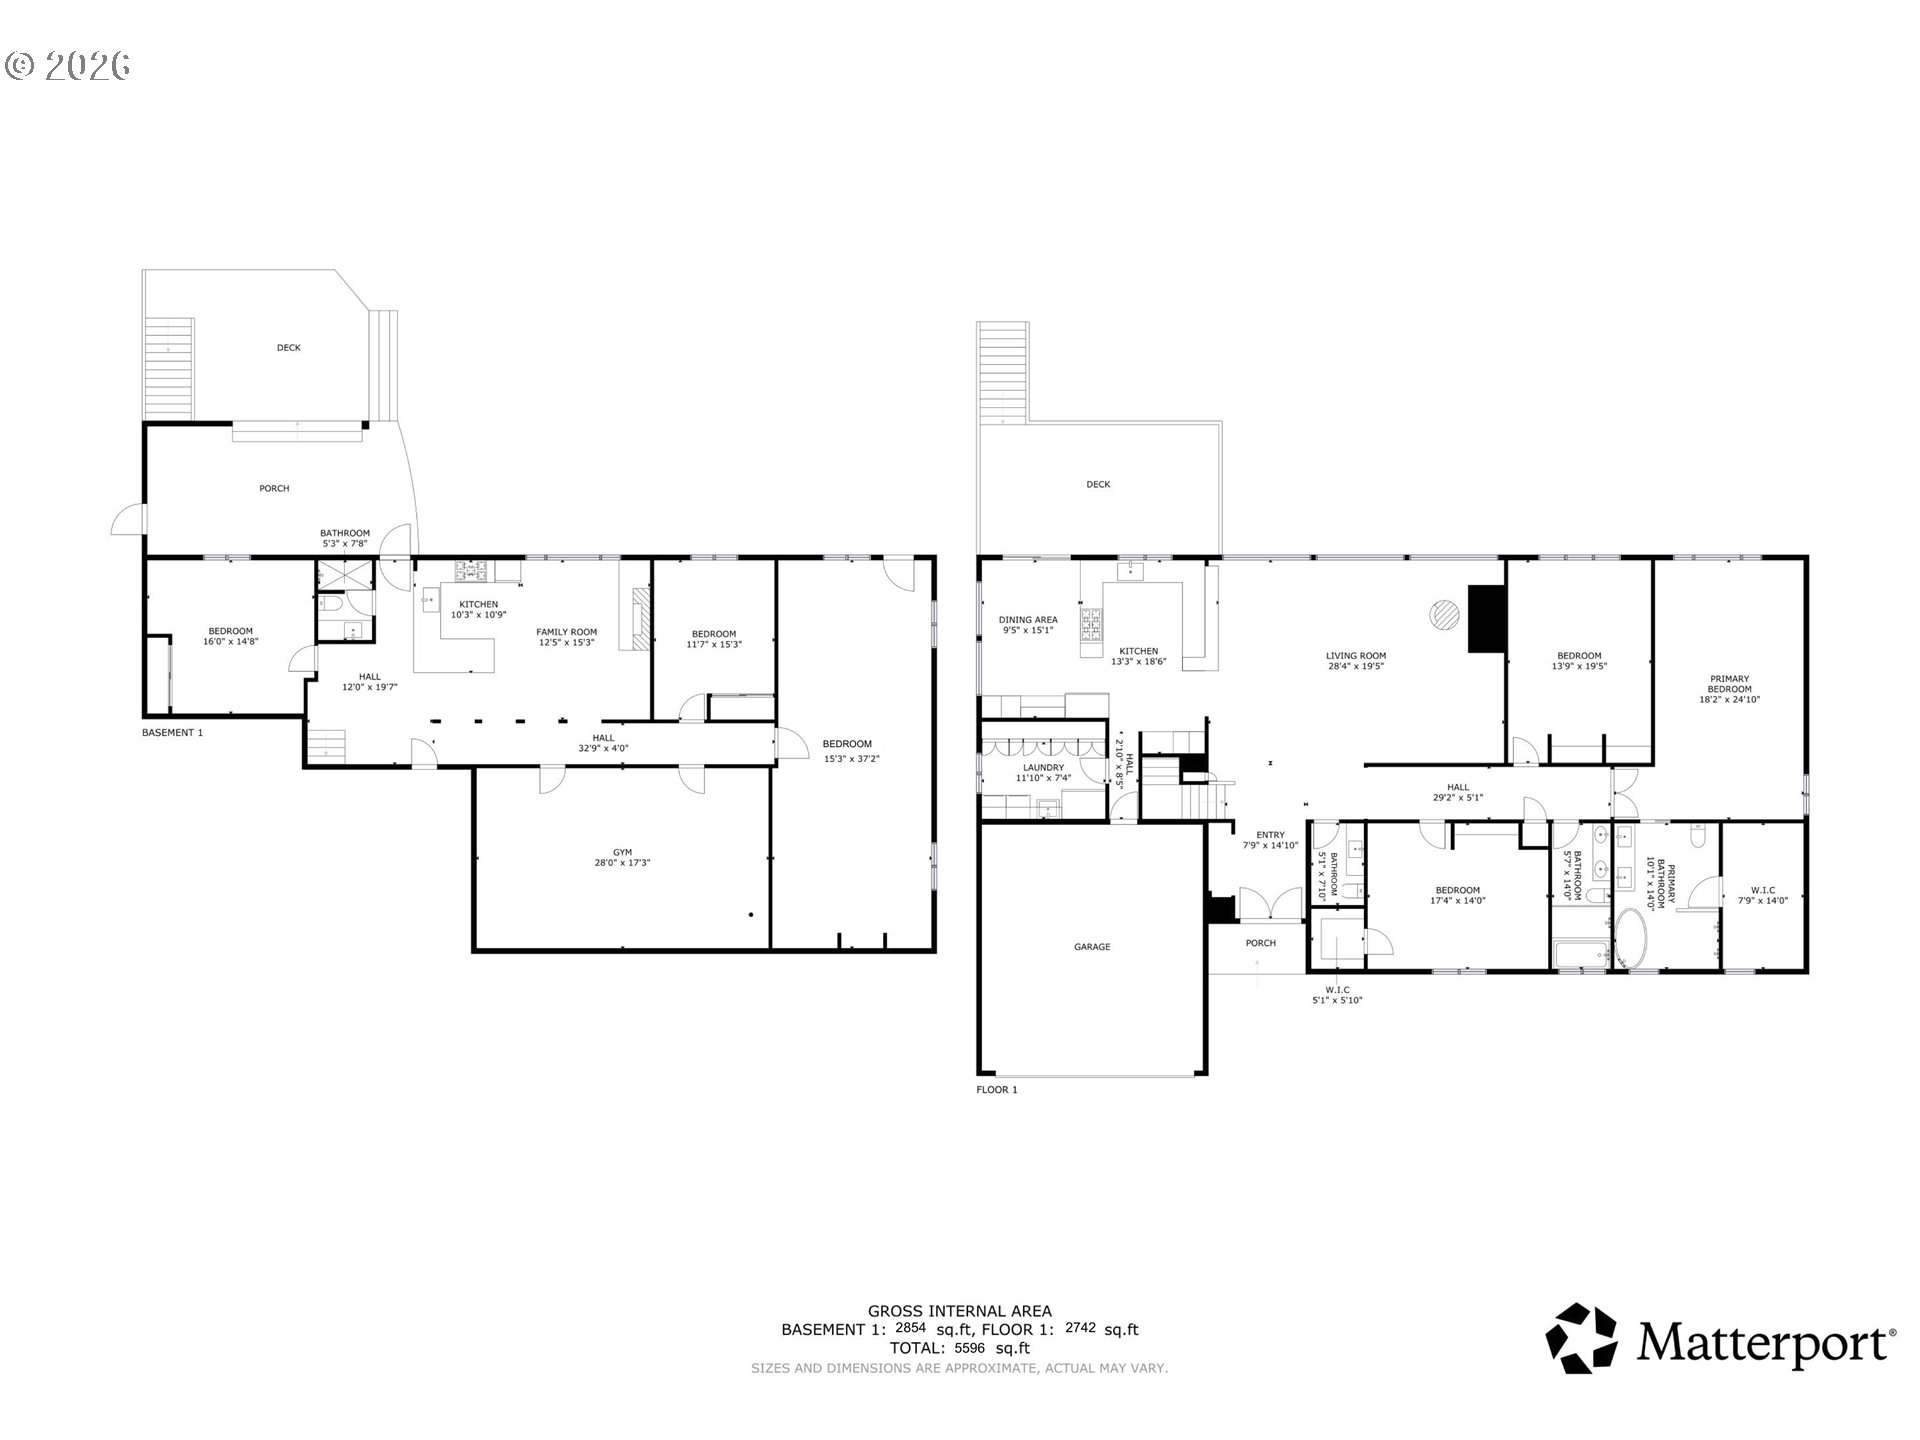
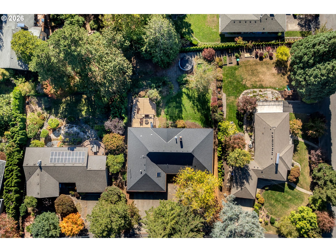
- Tucked away on a spacious tiered lot in the highly coveted Bridlemile neighborhood, this beautifully remodeled daylight ranch pairs expansive living spaces with elegant contemporary finishes. Mahogany walls in the entry and newly installed solid maple hardwood floors lead to a vaulted living room with a Malm fireplace and floor-to-ceiling windows that bring abundant natural light and territorial views. Exquisite artisan tile accents can be found throughout the house along with stylish custom fixtures. The thoughtfully designed open concept dining room and kitchen with sleek high-end appliances, cherrywood cabinetry, quartzite countertops and an eating bar allow for easy entertaining. Follow the wide hallways to a luxurious primary suite with a soundproof walnut wall, a walk-in closet, a lavish custom wet room with dual showerheads, a freestanding acrylic tub, tile flooring and double vanity with quartz countertops. Main level living is made complete with two additional large bedrooms with closets, a full bathroom with enclosed tile shower and soaking tub, additional powder room with terra cotta tiled floors, laundry room with extra cabinets and storage as well as a newly fully insulated two-car oversized garage. The lower level has waterproof luxury rubber tile flooring, a second living area with exposed beams, an additional kitchen with quartz counters, a wood-burning fireplace and three additional large bedrooms offering flexibility for guests, multigenerational living or workspace. A micro-cemented bonus room on the lower level serves as the perfect home gym. Outside, enjoy a custom multilevel waterproof deck, covered patio, garden space on 2 levels, new exterior paint and custom woodwork. With newly updated electrical and plumbing systems including an automatic shut-off, new windows, a new roof, a preventative radon system installed and room to spread out, this home offers a distinctive blend of comfort, peace of mind, style and versatility.