- ADDRESS:
- 5878 SE 26th ST Gresham, OR 97080
- VIDEOS:
- Print this Listing
- Price:
- $424,995
- Beds:
- 3
- Baths:
- 2.1
- Ft²:
- 1568
- MLS#:
- 613150824
- Lot Size:
- 3,000 to 4,999 SqFt
- Type:
- Attachd
- County:
- Multnomah
- Style:
- 2 Stories
- Yr Built:
- 2026
- Status:
- Active
- Levels:
- 2
- Garage:
- Attached
- Heat:
- Forced Air - 95+%, Heat Pump
- Fireplace:
- Electric
- Roof:
- Composition
- Elem:
- Kelly Creek
- Middle:
- Gordon Russell
- High:
- Sam Barlow
- Area:
- Gresham, Sandy, Troutdale, Corbett
- Exterior:
- Fenced, Yard
- Courtesy of:
- D. R. Horton, Inc Portland
- Remarks:
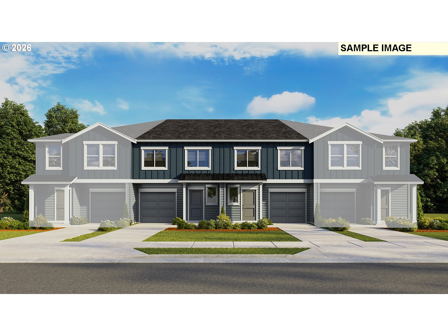
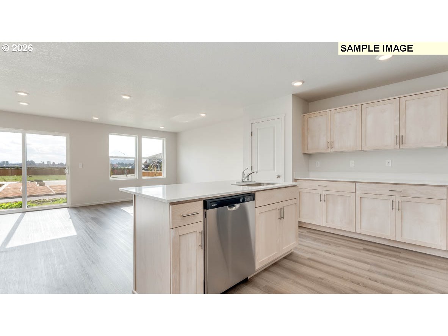
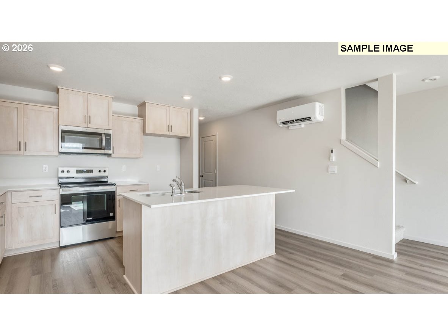
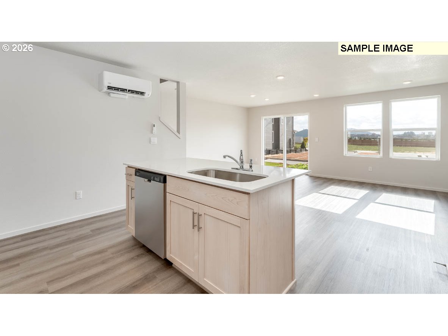
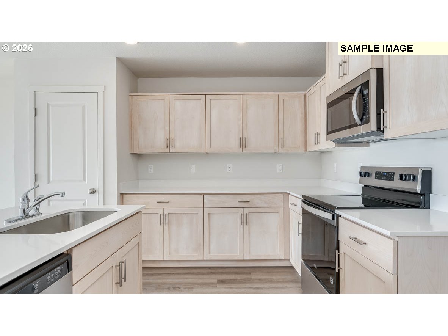
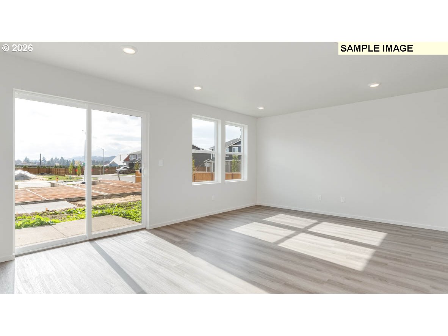
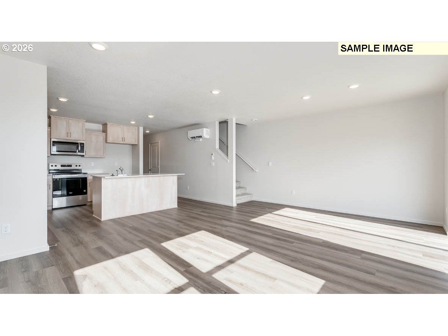
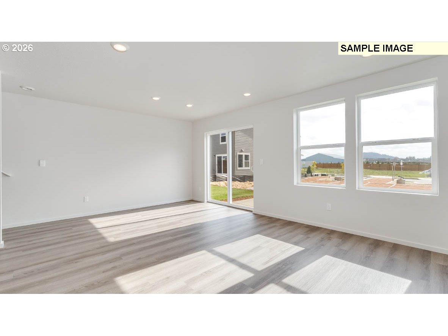
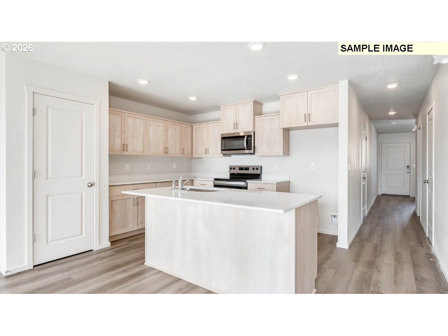
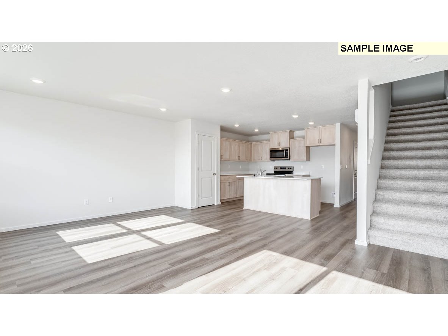
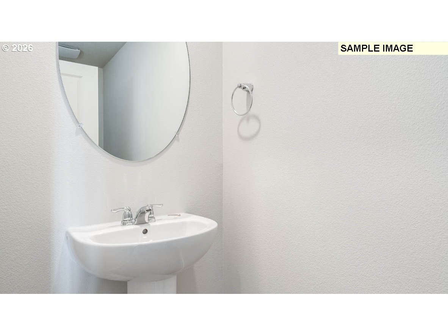
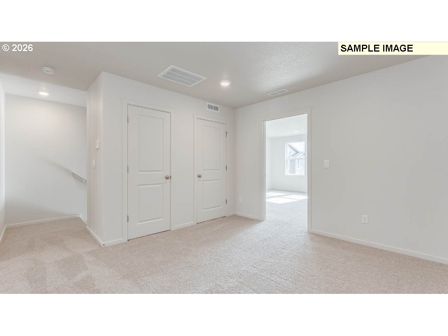
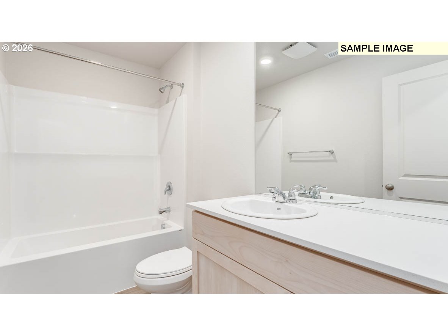
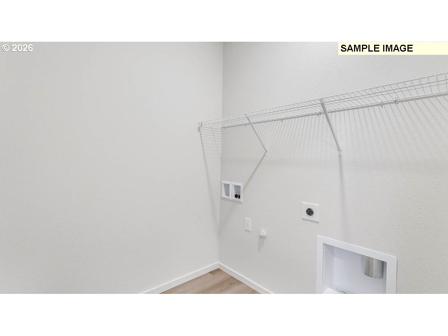
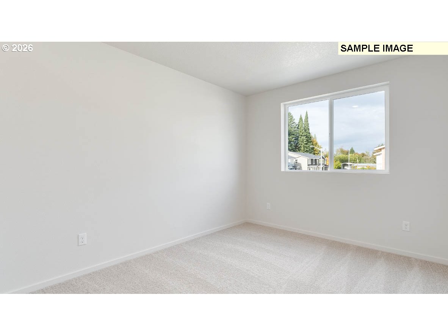
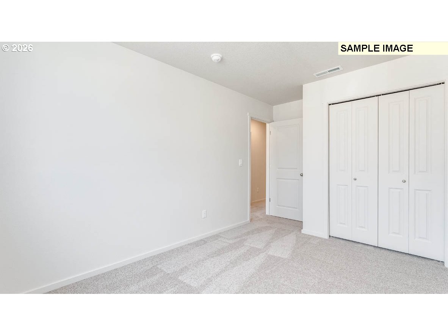
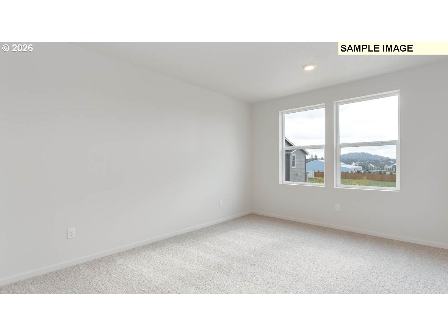
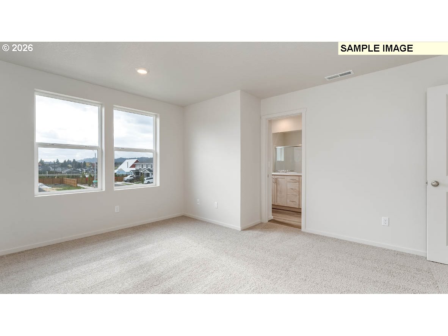
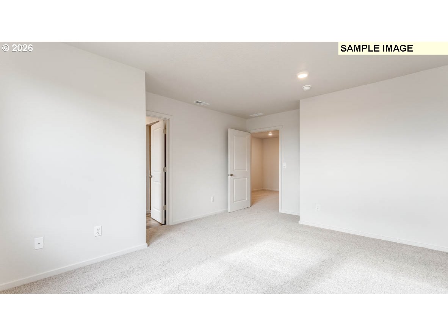
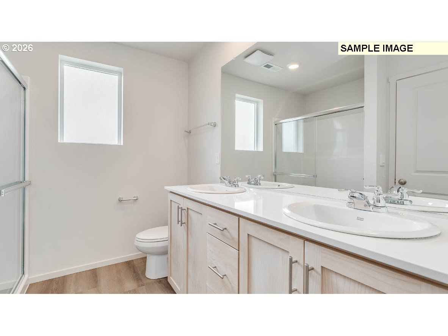
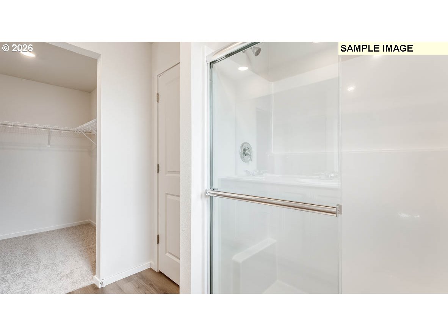
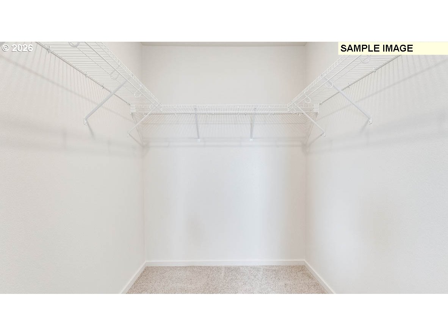
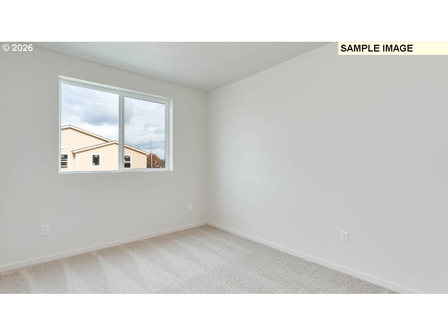
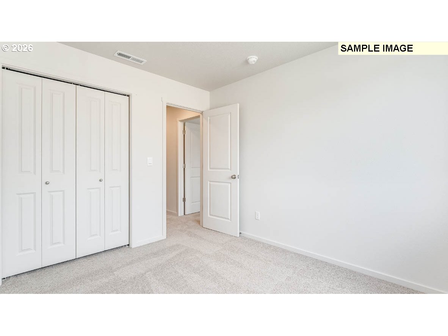
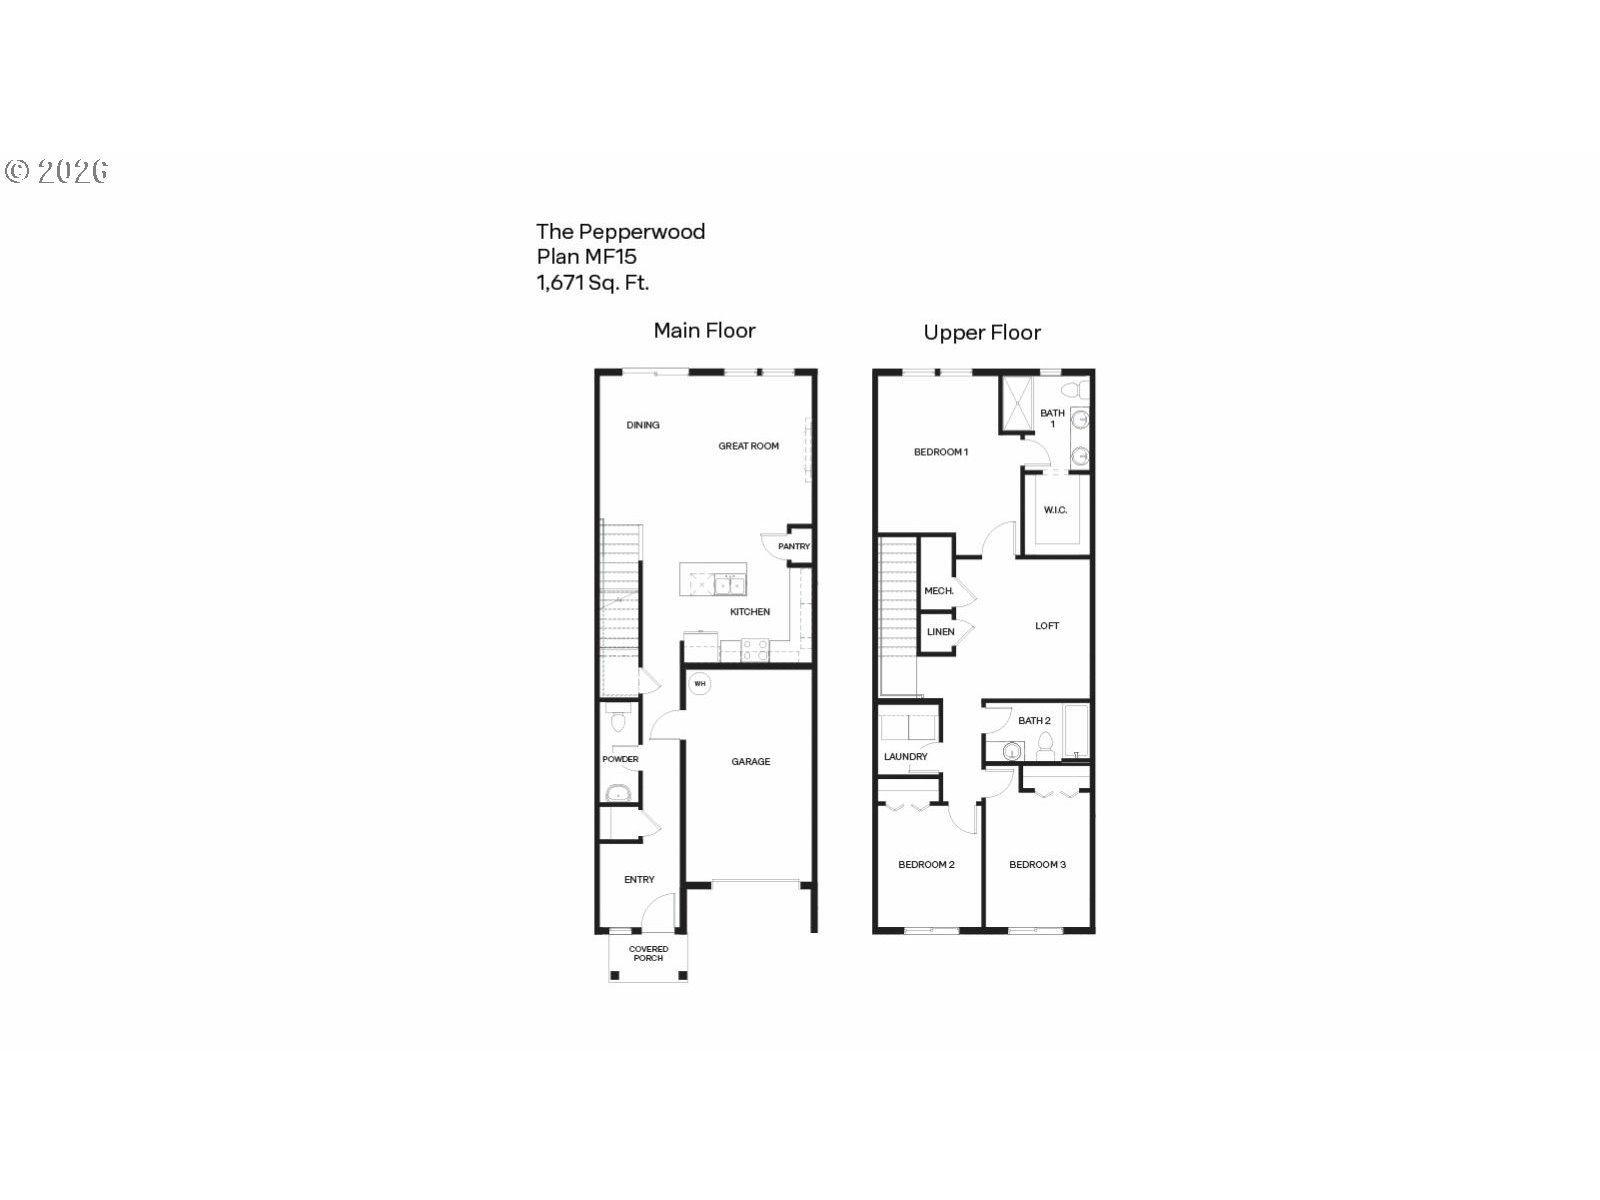
- The spacious Pepperwood floor plan is a 1,671 square foot townhome available now at Whitebeam Estates new home community in Gresham, Oregon. Desirable features like a multi-purpose loft area add value and utility to all corners of this 3-bed/2.5-bath plan.Sauntering inside, you’ll find a seamlessly flowing great room with living, dining, and kitchen areas. The kitchen is a classic with a plumbed kitchen island, lots of shaker cabinets and quartz counterspace, and a full-sized pantry. A 50-inch electric fireplace glimmers in the great room. A covered patio provides a useful outdoor space in all seasons. Upstairs, you’ll find the bedrooms, loft, and laundry. The primary suite is located near the rear of the home, offering a private feel with its own bathroom and a walk-in closet. A dynamic loft area can be used as a craft corner, home office, or gaming HQ. A laundry closet is surrounded by the other bedrooms and a second full bathroom with a tub. With smart features included, control of your home is in your pocket. A 10-year limited warranty protects your purchase. Photos are representative of plan only and may vary as built. Visit Whitebeam Estates today and see the Pepperwood floor plan in person!